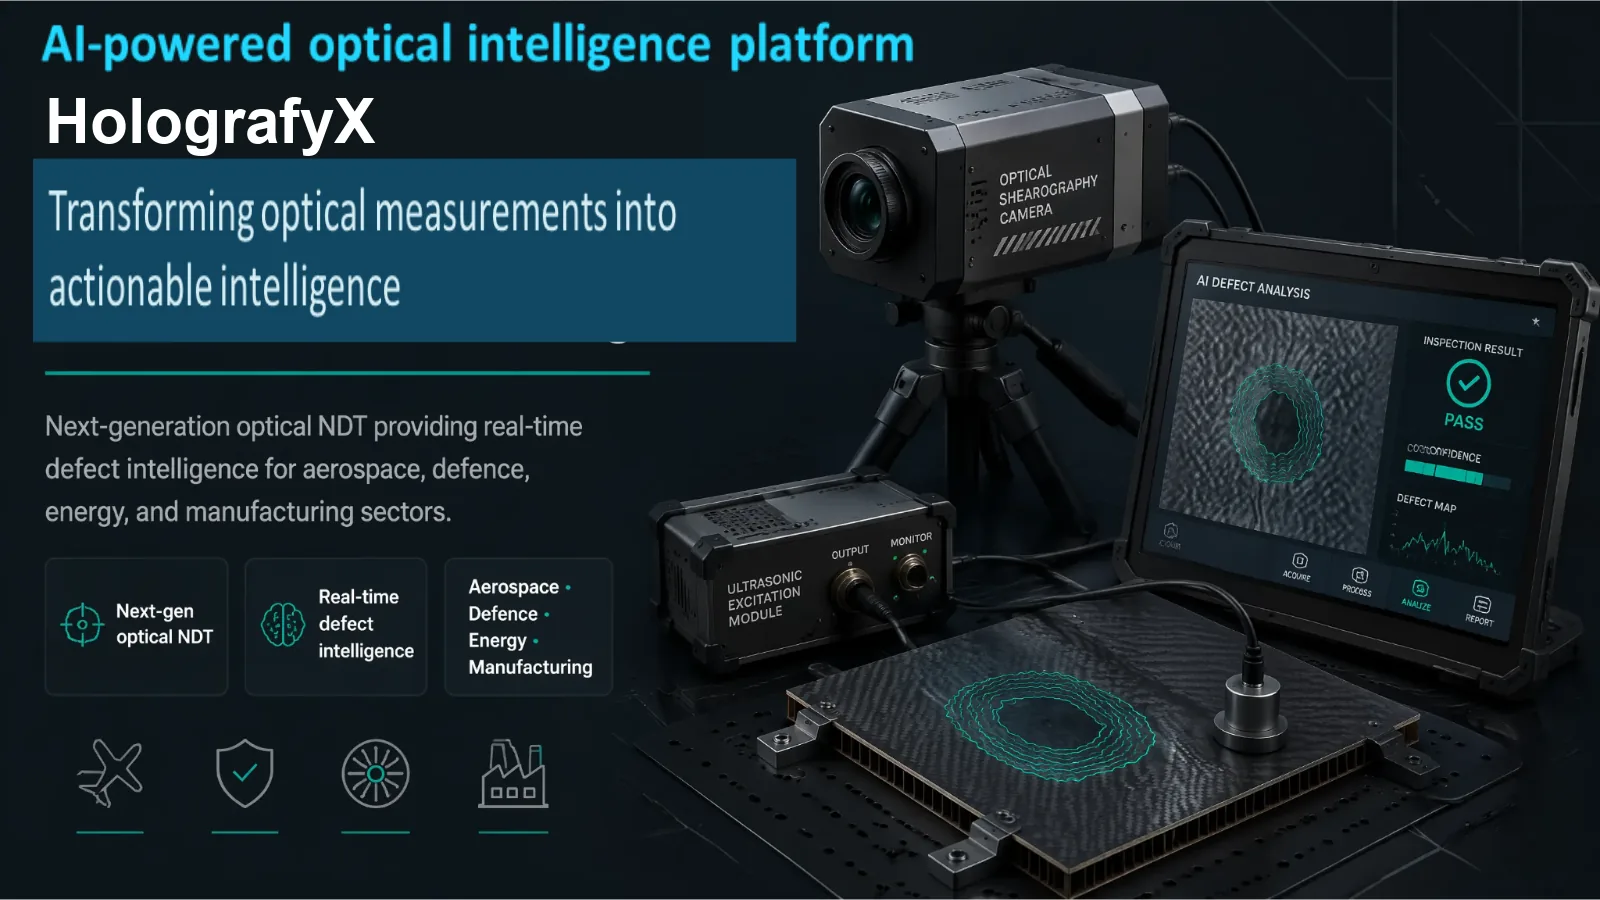
The problem
Manual inspection cannot keep pace with safety-critical assets.
Hidden defects create operational risk, compliance gaps, and costly delays. Slow, expert-dependent inspection becomes hard to scale across large assets and distributed sites.
Slow and inconsistent
Expert-dependent
Hard to scale
No digital traceability
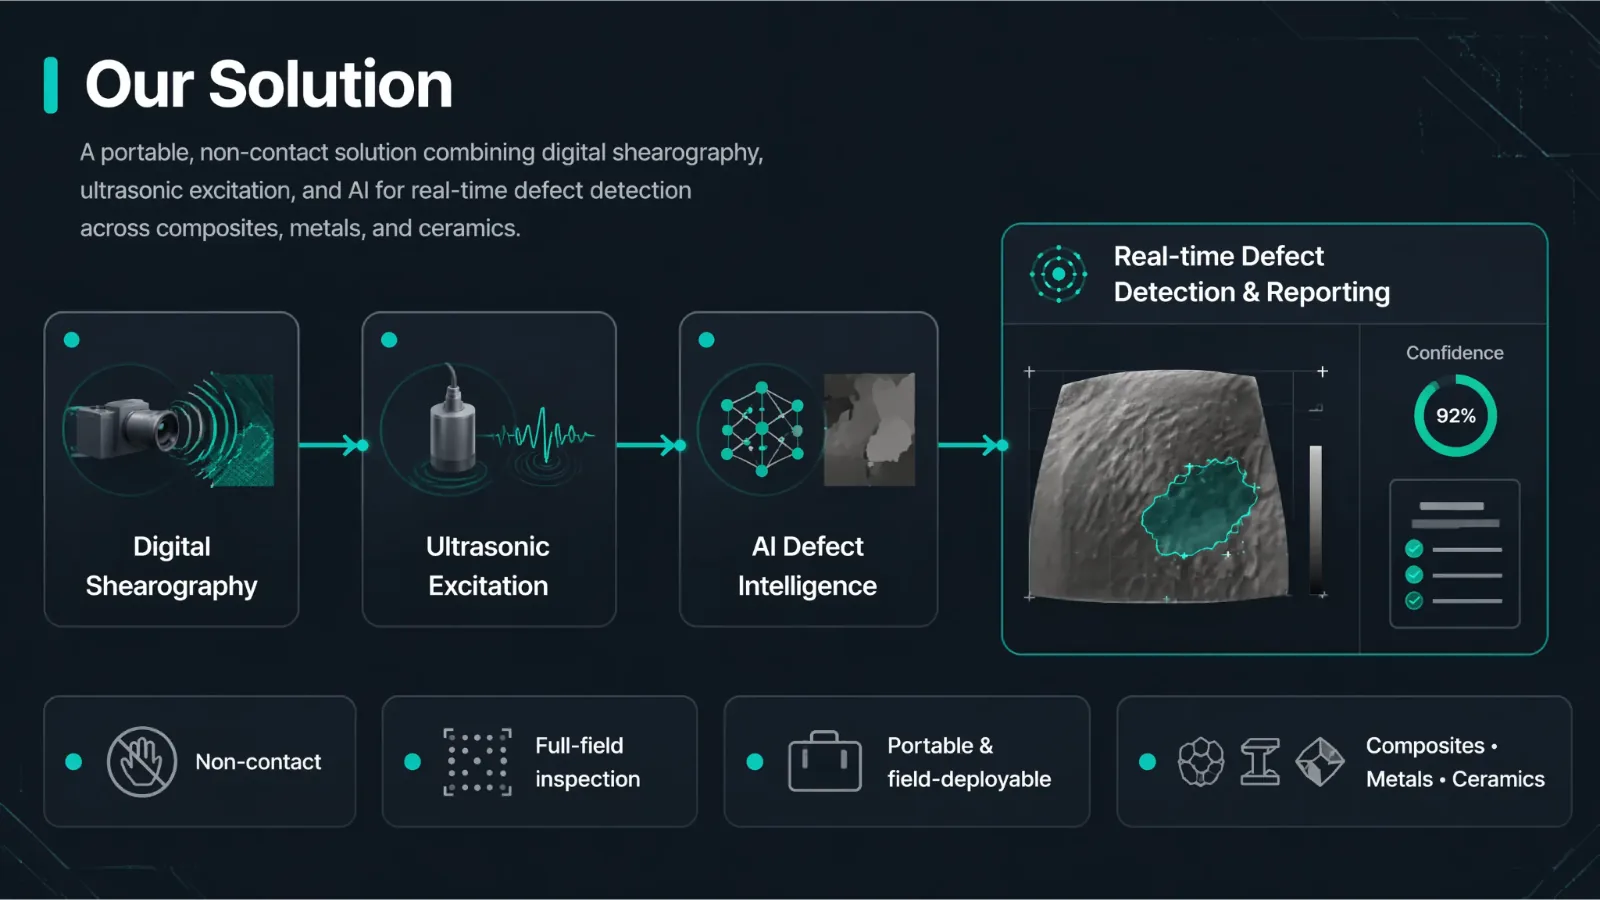
Our solution
A portable, non-contact path from optical data to inspection decisions.
Ultrasonic excitation
Defect intelligence
Real-time reporting
Technology
Two complementary laser interferometric methods.
Both techniques measure surface deformations on the order of nanometers as a part is subjected to a controlled stress. Subsurface defects create local variations in stiffness, producing characteristic deformation patterns that are imaged in real time or post-processed for analysis.
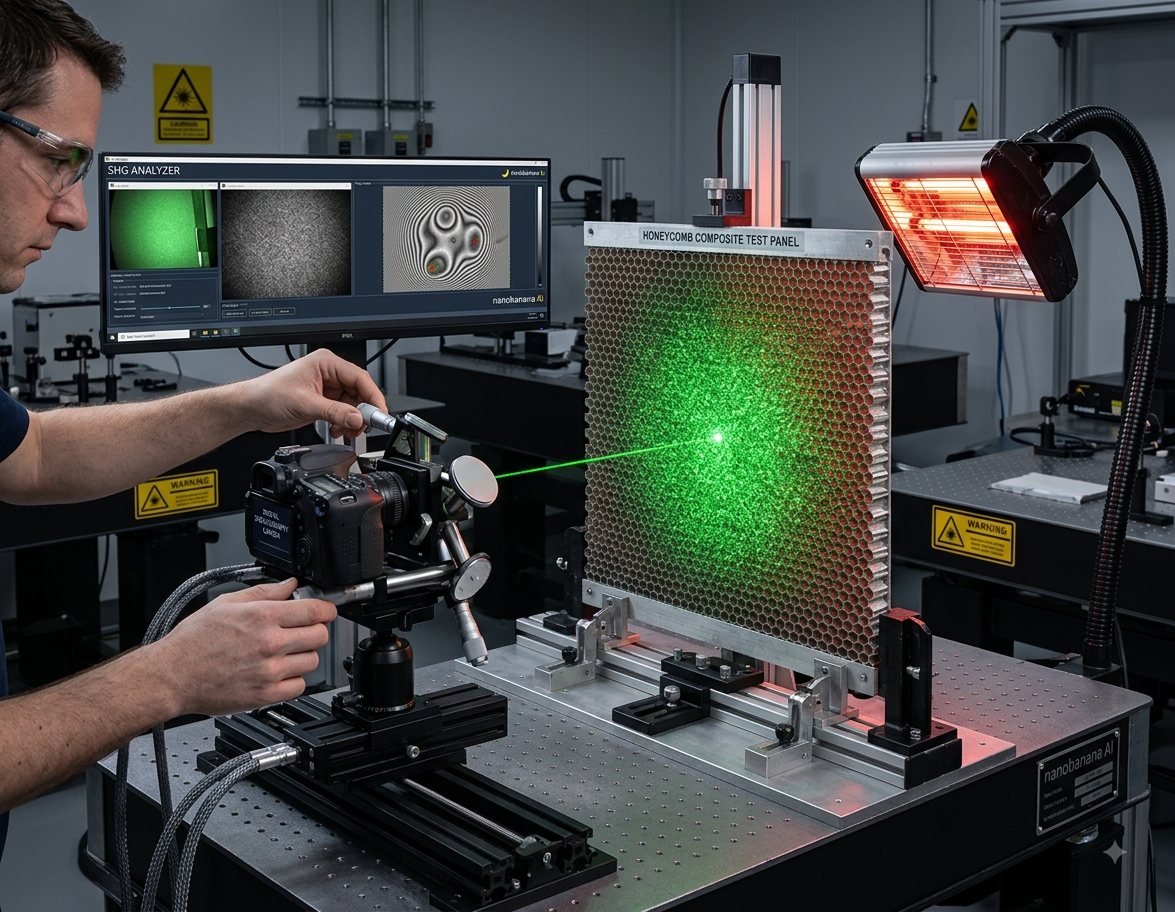
Shearography
Speckle Pattern Shearing Interferometry
A robust, vibration-tolerant method suited to larger structures and production environments. A laser illuminates the test surface, creating a speckle pattern that is optically sheared so light from neighboring points interferes. Images captured before and after a controlled load reveal the gradient of out-of-plane displacement — highlighting local weaknesses caused by defects.
Key characteristics
- Non-contact and non-contaminating
- Insensitive to rigid-body motion and vibration
- Large fields of view, high throughput
- Effective on composites, sandwich panels, bonded structures
Common stressing methods
- Thermal (IR heating)
- Vacuum / pressure
- Vibration / acoustic
- Mechanical loading
Typical use cases
Aerospace structures, marine composites, wind-energy components.
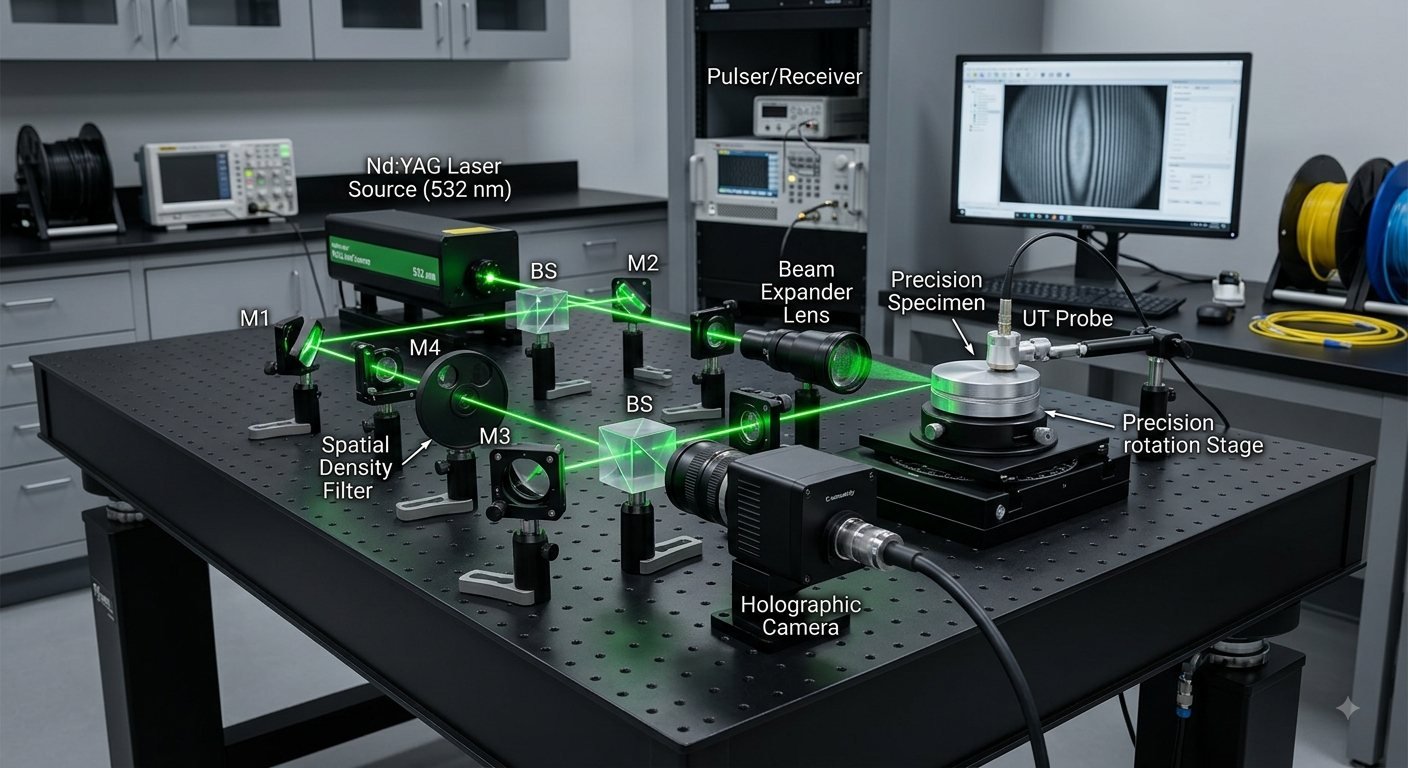
Digital Holography
Full-field wavefront interferometry
Records the full complex wavefront of laser light reflected from the test object by interfering it with a reference beam on a high-resolution camera sensor. Comparing holograms taken under different load states yields highly detailed, quantitative maps of surface displacement — ideal for smaller, precision components.
Key characteristics
- Very high spatial resolution and sensitivity
- Excellent for complex geometries and tightly bonded parts
- Often paired with ultrasonic excitation
- Runs on vibration-isolated setups for maximum stability
Typical applications
- Turbine engine seals & shrouds
- Medical implant devices
- Microelectronic packaging
- Precision bonded assemblies
| Aspect | Shearography | Digital holography |
|---|---|---|
| Vibration tolerance | High — field-friendly | Lower — usually requires isolation |
| Field of view / size | Large areas, portable systems | Smaller precision parts |
| Primary output | Displacement gradient (strain-related) | Full displacement / phase maps |
| Throughput | High for large structures | High resolution on smaller components |
| Typical use cases | Composites, sandwich structures, large panels | Bonded metal parts, precision components |
Platform automation
The platform automates inspection decisions.
Optical sensors
Shearography
Holography
Machine vision
Metrology
Inspection intelligence
Computer vision
Physics-informed analysis
Self-supervised learning
Explainable results
Applications
Inspection
Authentication
Predictive maintenance
Digital twins
Product
HolografyX Inspect turns optical inspection into actionable intelligence.
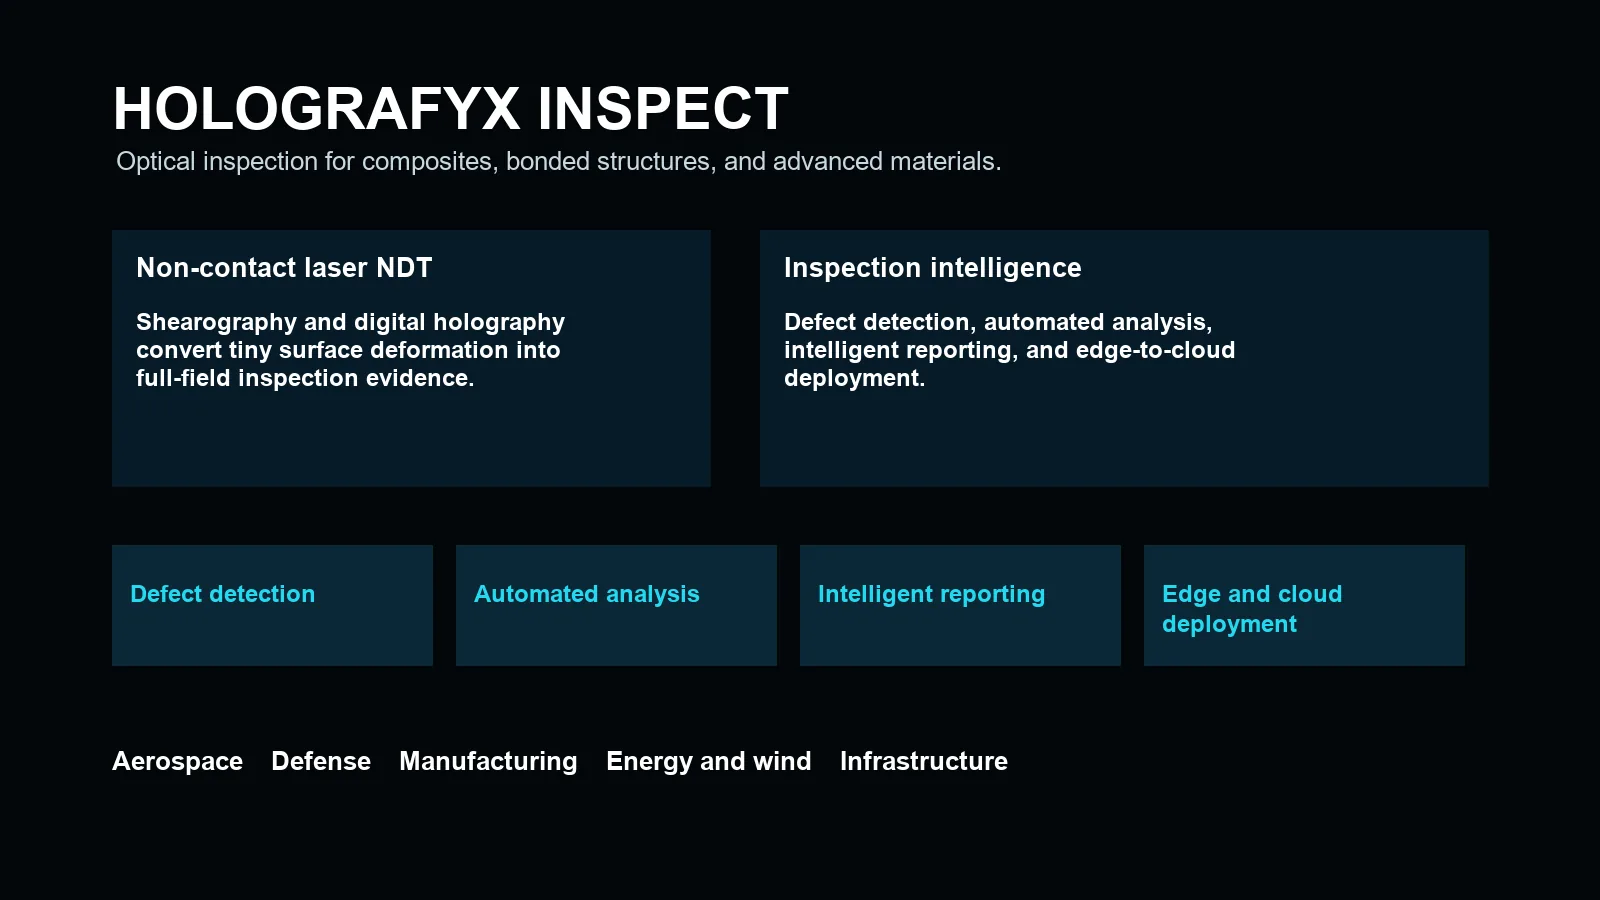
HolografyX Inspect
Optical inspection with automated analysis, intelligent reporting, and edge-to-cloud deployment.
Market opportunity
Optical inspection is becoming intelligent.
The platform aligns with Industry 4.0, smart manufacturing, automation, composites, predictive maintenance, quality standards, and digital twins.
Aerospace
Defence
Automotive
Energy
Wind
Electronics
Infrastructure
Competitive advantage
Scalable intelligence replaces manual interpretation.
Traditional
Manual interpretation
Standalone equipment
Static reports
Expert dependent
Limited scale
Single use
HolografyX
Assisted analysis
Integrated platform
Digital intelligence
Automated workflows
Cloud + edge
Inspection-focused platform
Prototype kit
Core optical setup for early validation.
The deck identifies a HeNe laser and optical table as initial lab components, supporting a practical route from bench setup to field-deployable inspection.
HeNe Laser
Thorlabs HNLS008R-EC, 632.8 nm, 0.8 mW
Optical table
Thorlabs T1020CK Nexus, 1 m x 2 m x 210 mm
Leadership
Built by product, optics, and commercialization operators.
Fabian de la Fuente
Director of Product InnovationLeads international expansion, technology transfer, and global IP strategy.
Nimit Patel
Chief Technology OfficerGuides the optical technology roadmap and industrial integrations.
Enya Ho
Business Development LeadCoordinates business development, partnership logistics, and stakeholder operations.